

Prefab houses are gaining more popularity than ever with innovative designs like Casa Invisible by Delugan Miessl Associates.
The modular wood-structure was designed for turnkey implementation at any designated site. Maximum flexibility and spatial quality are the key elements in its concept of development.
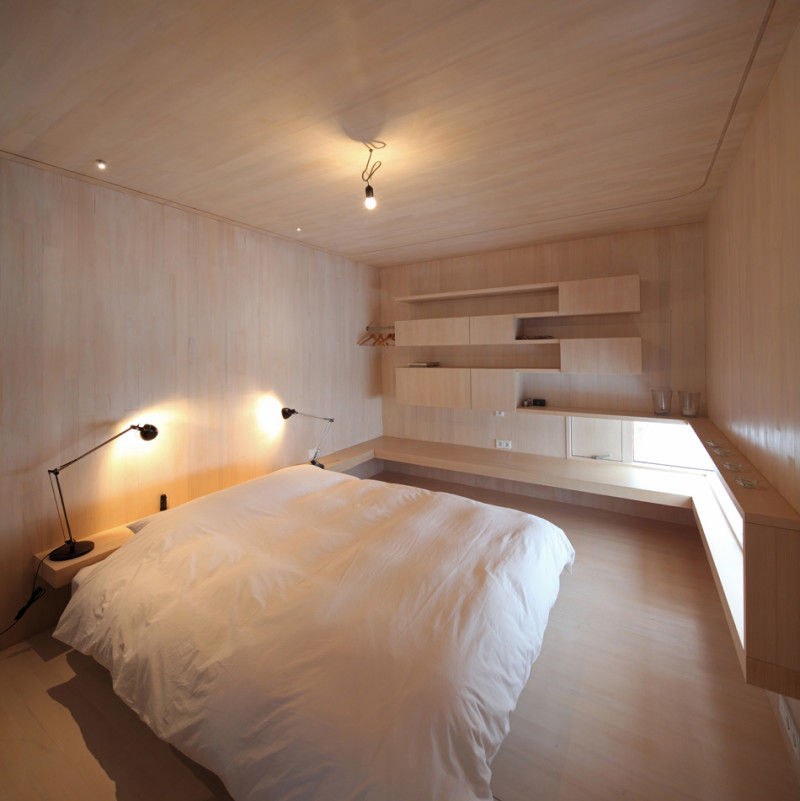

The open layout is structured by a chimney and a wet cell creating three spatial units that provide for individual use and design. The structure and ambience of the rooms are characterized by the use of domestic woods. The mounting framework and fitments of the housing unit are exclusively assembled from prefabricated elements at the factory.