
Modern Swiss Cottage
Written by Mateus Andrade
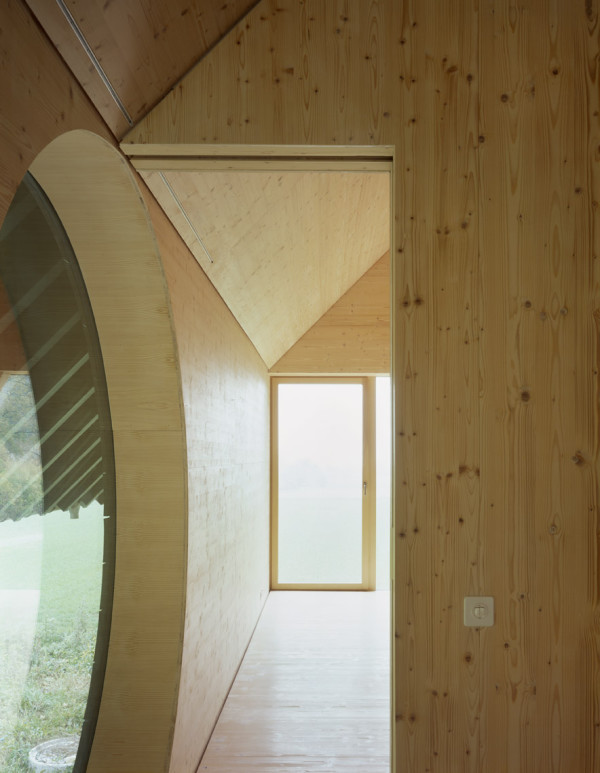
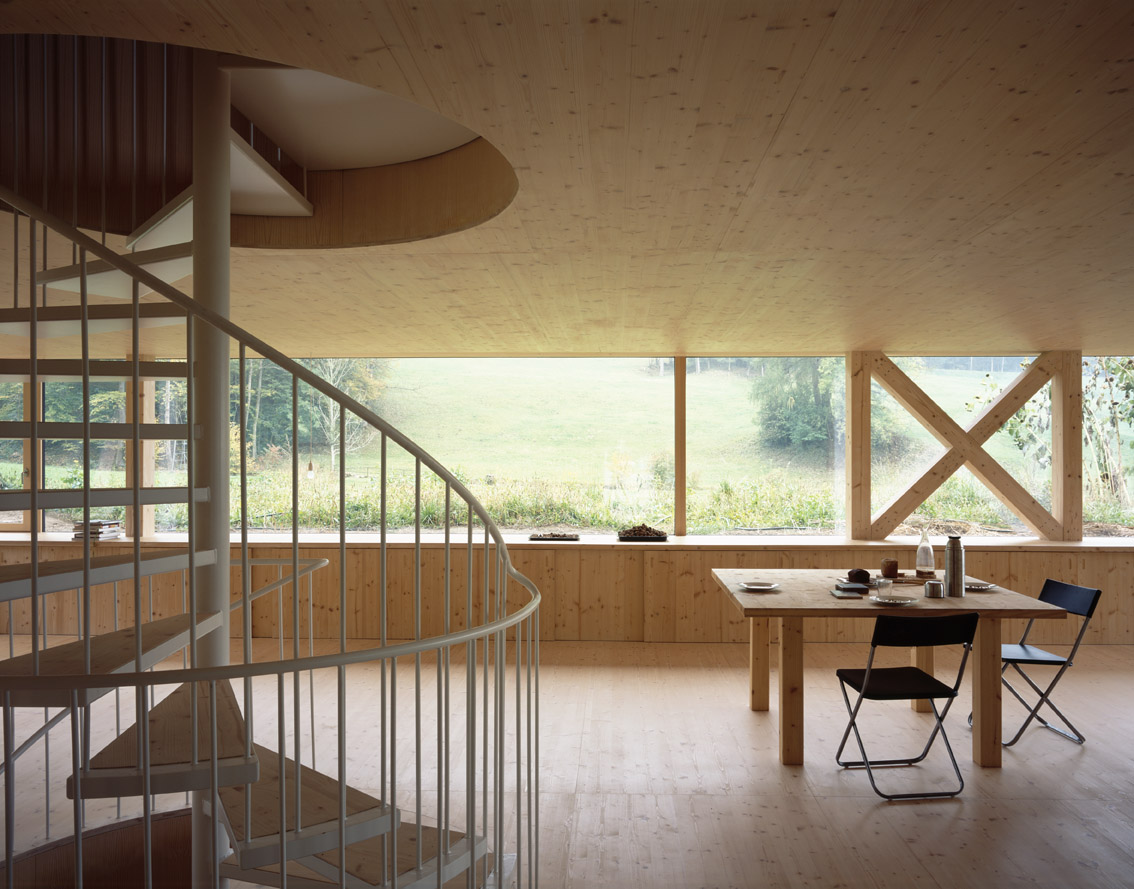
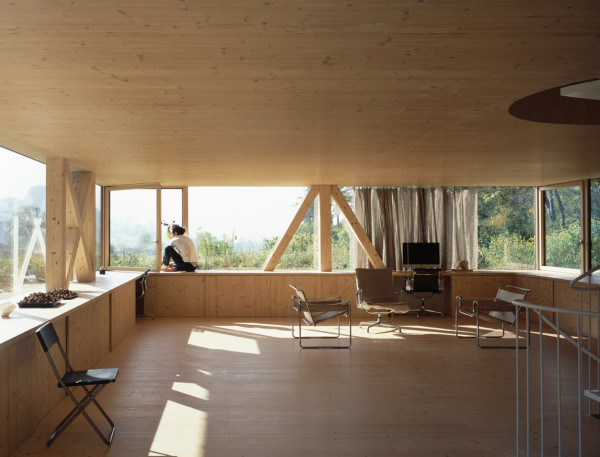
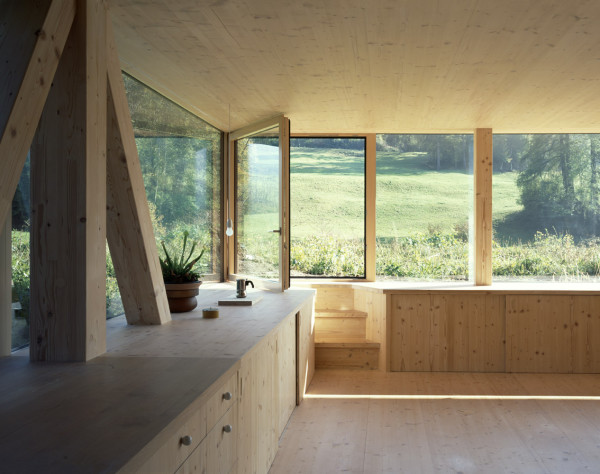
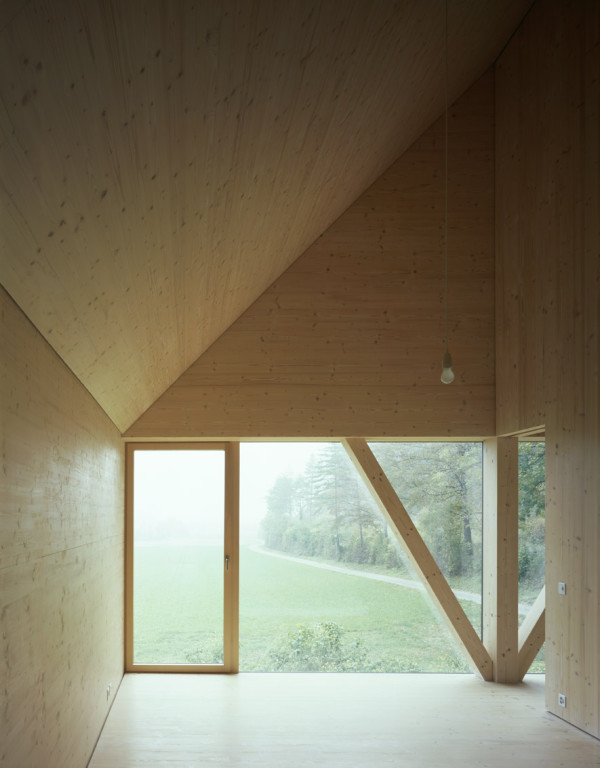
Located on the municipality of Balsthal in Switzerland, architect Pascal Flammer built a timber house that fulfills the challenge of marrying functionality and conceptual richness seamlessly.
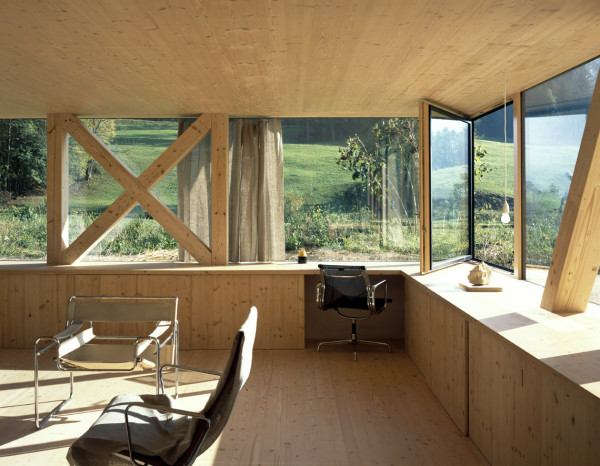
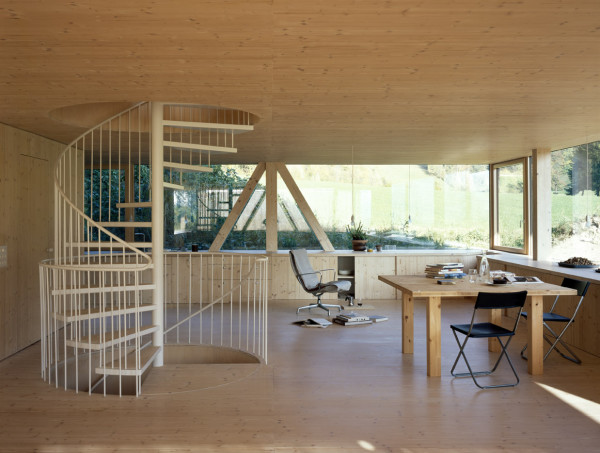
The house offers two singular experiences. The upper floor featuring an extraordinary view from the continuous windows, as well as the important 6m high ceilings creates a sense of absolute openness to the nature embracing the house. The ground floor set 75 cm below the surface, on the other hand, features an unified family room with low horizontal ceiling; resulting in an exotic sensibility towards the surrounding landscape.




Photography Ioana Marinescu
See more from Pascal Flammer, www.pascalflammer.com
Via This is Paper